
2011 N 225 E
A place to call
your own.
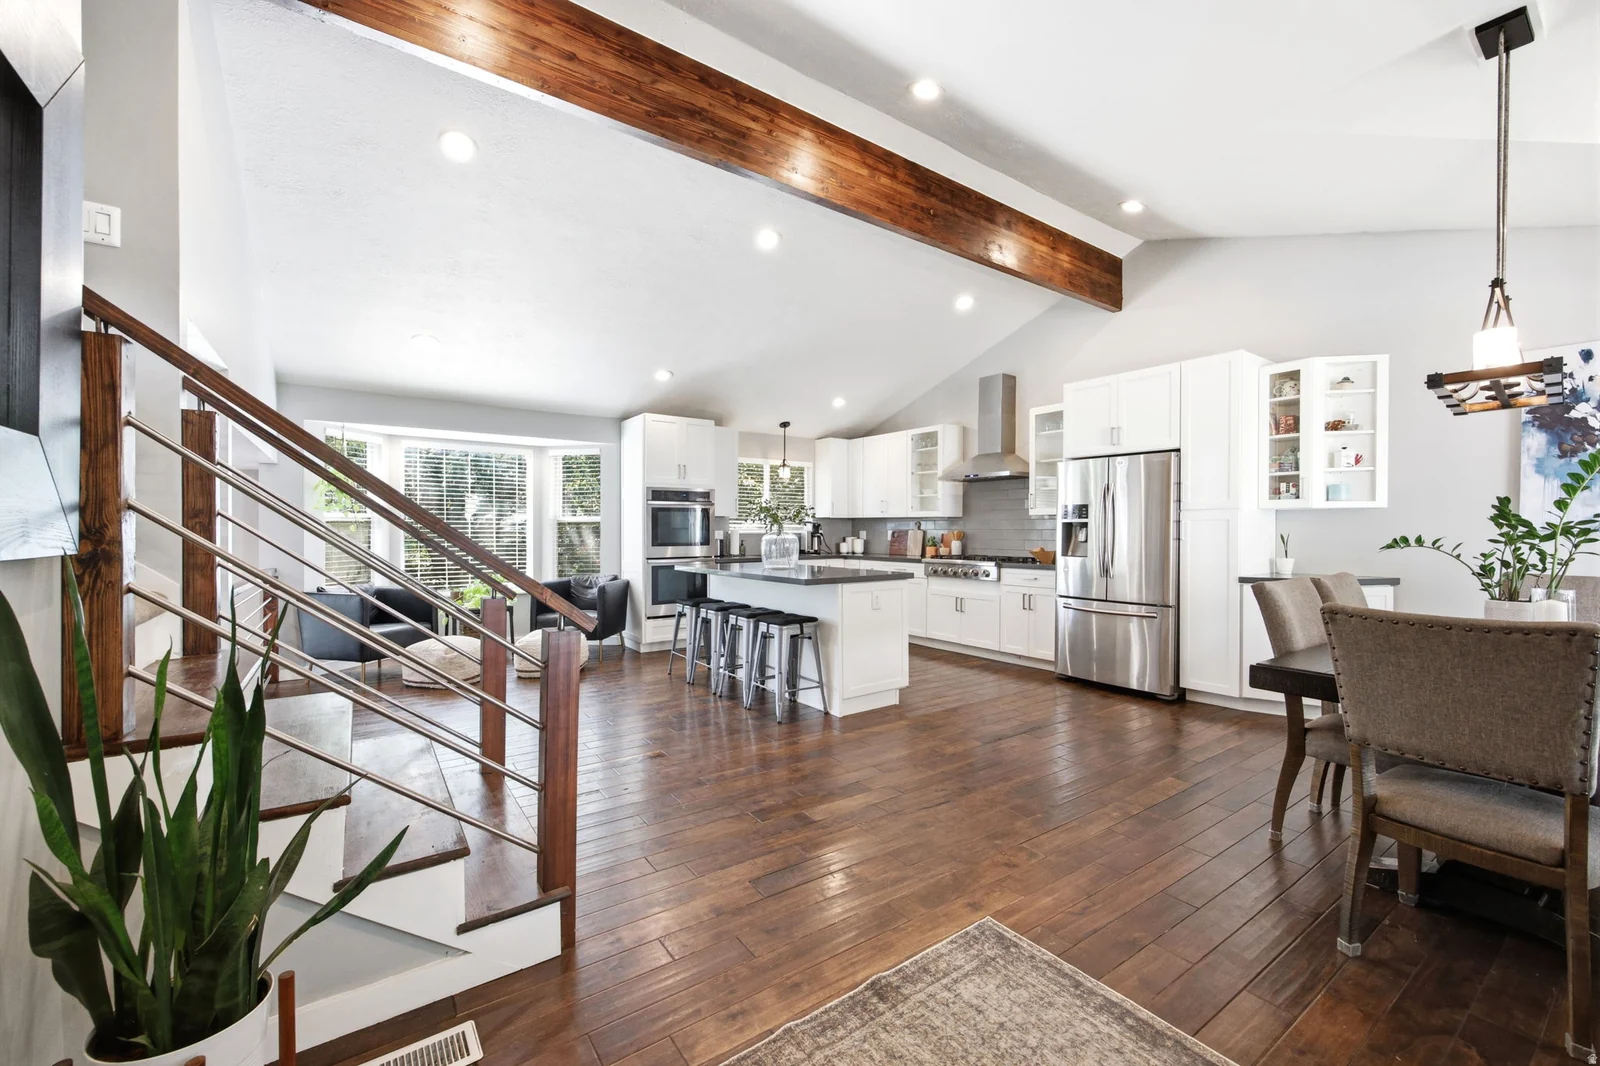
Beautifully remodeled 3-car garage home in Centerville's Rolling Hills Estate with mountain, valley & lake views! This 5-bed, 3-bath tri-level sits on a quarter-acre lot shaded by mature trees.
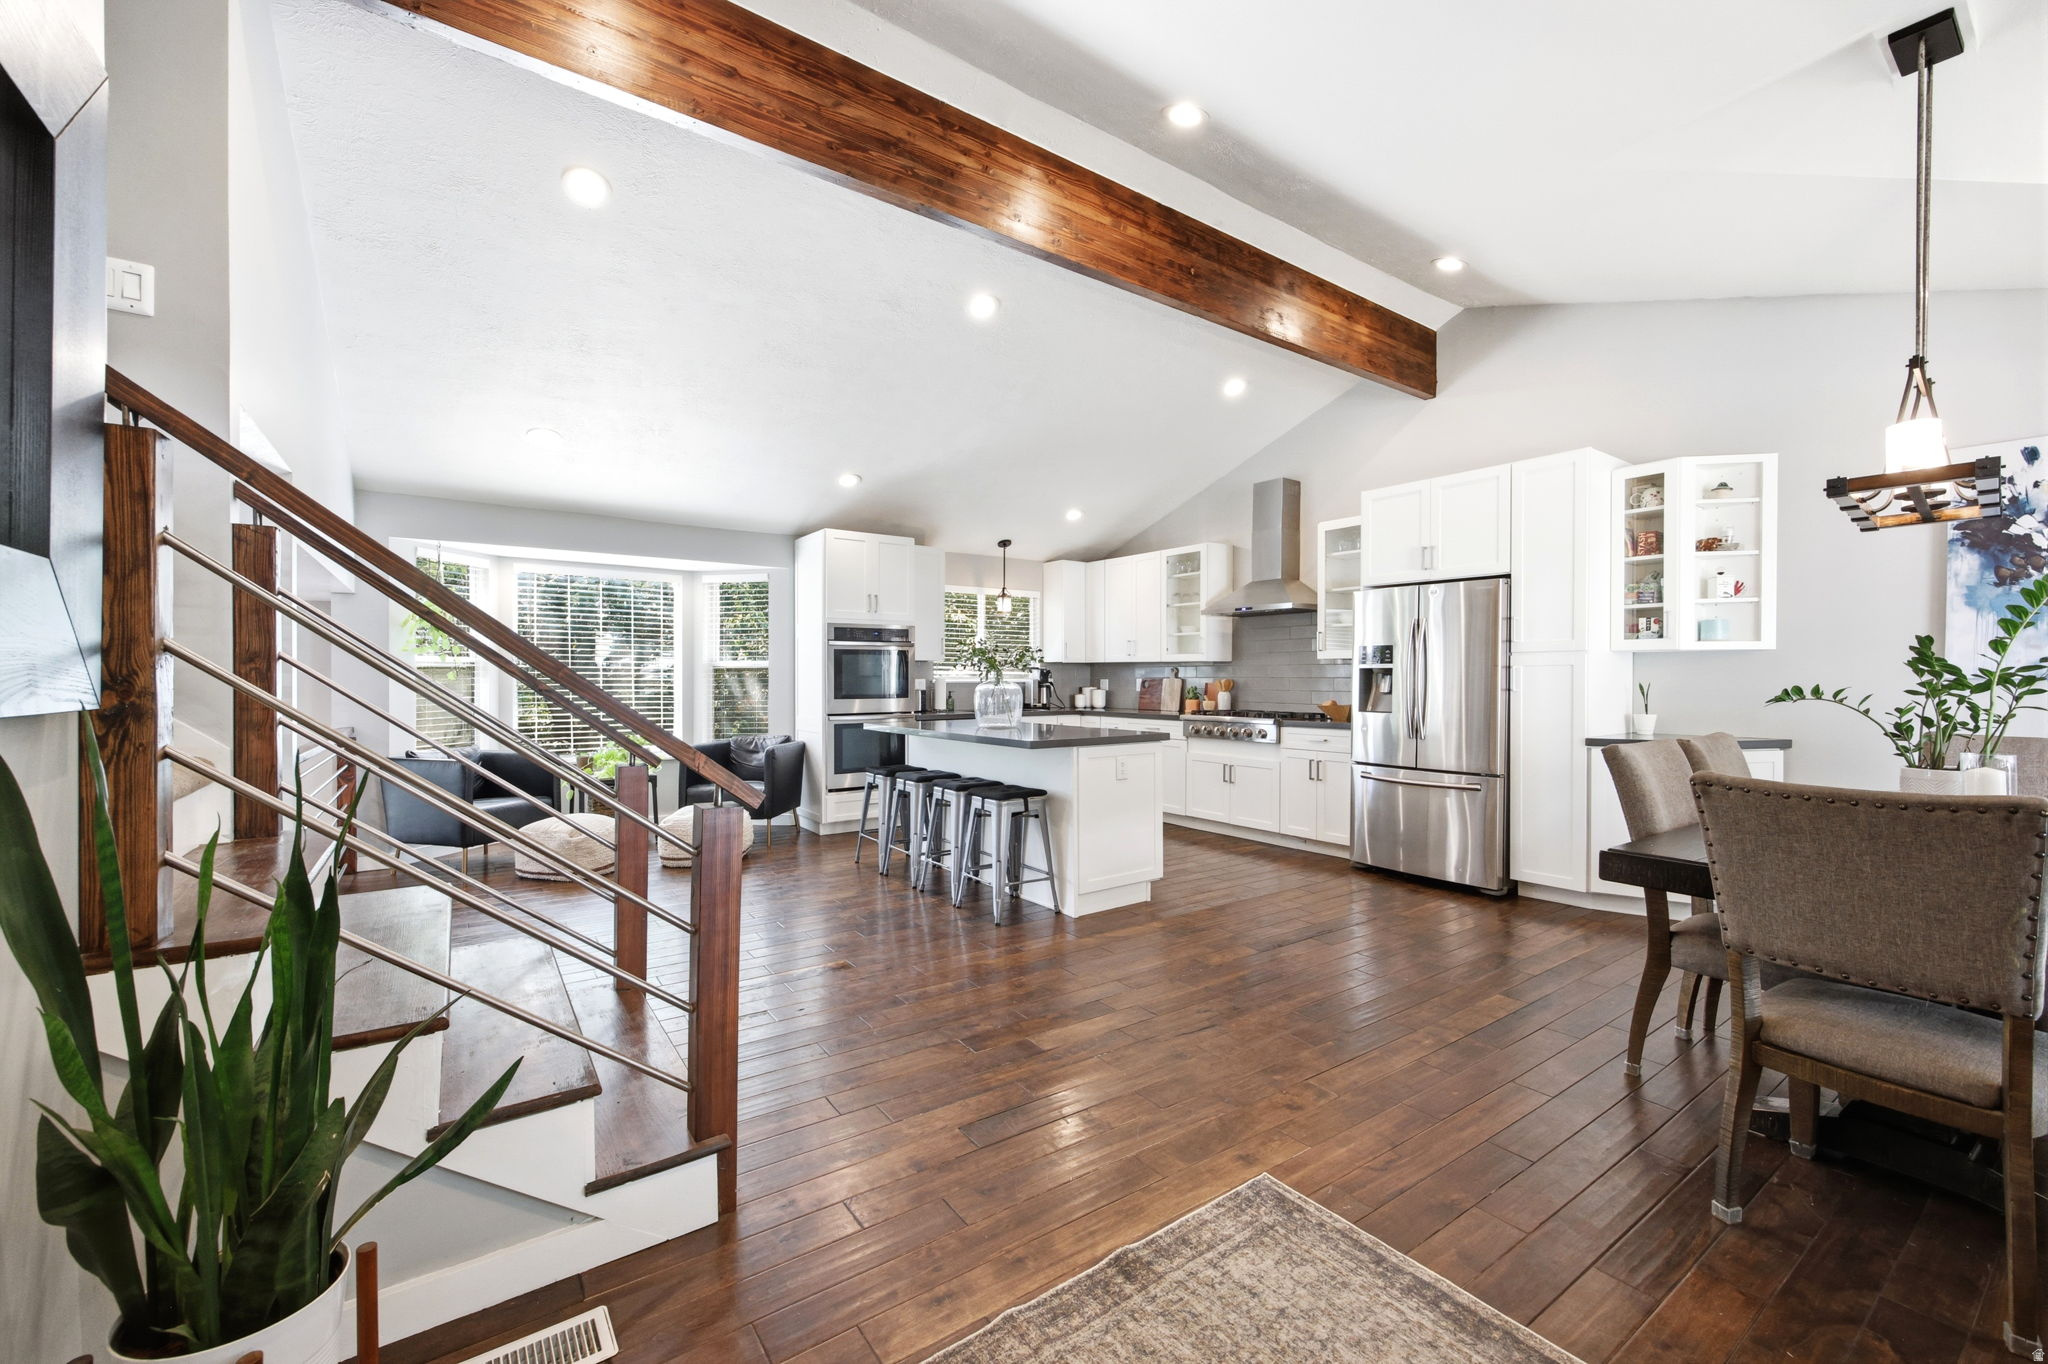
The main level has been tastefully updated with a chef's kitchen featuring quartz counters, a gas range, subway tile backsplash & custom white cabinetry, opening into a vaulted great room with cable railing and a stone-accent fireplace.
Get to know the details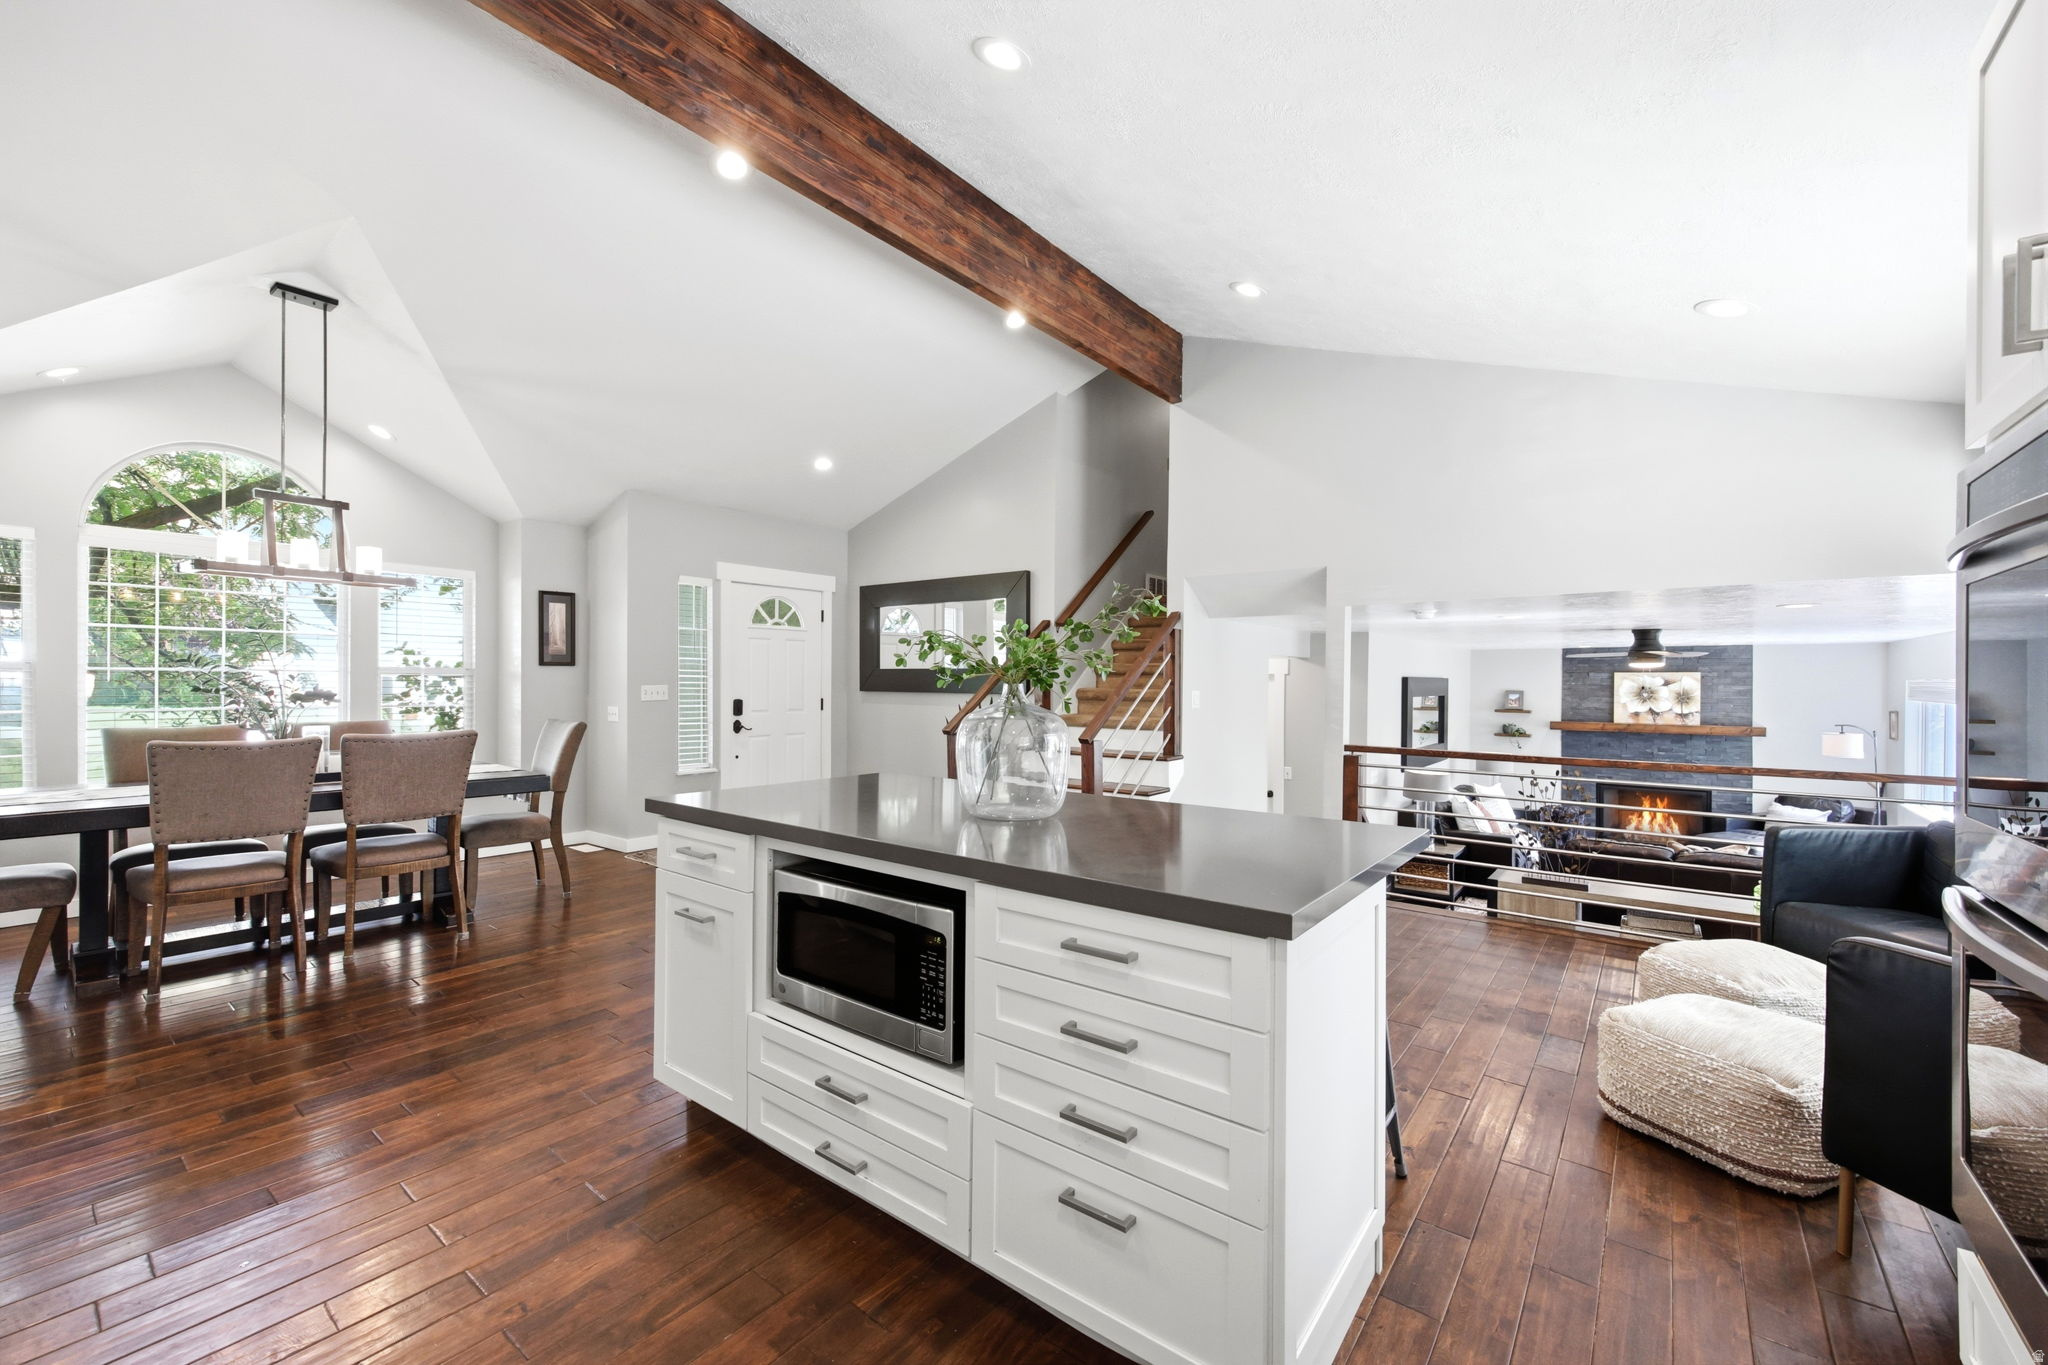 THE LIVING SPACE
Room to gather.
Space to unwind.
2011 N 225 E offers 5 bedrooms, 4 bathrooms, 2,988 square feet. Get a closer look at the details and discuss the possibilities with The Perry Group.
Picture yourself hereA CLOSER LOOK
Every space, considered.
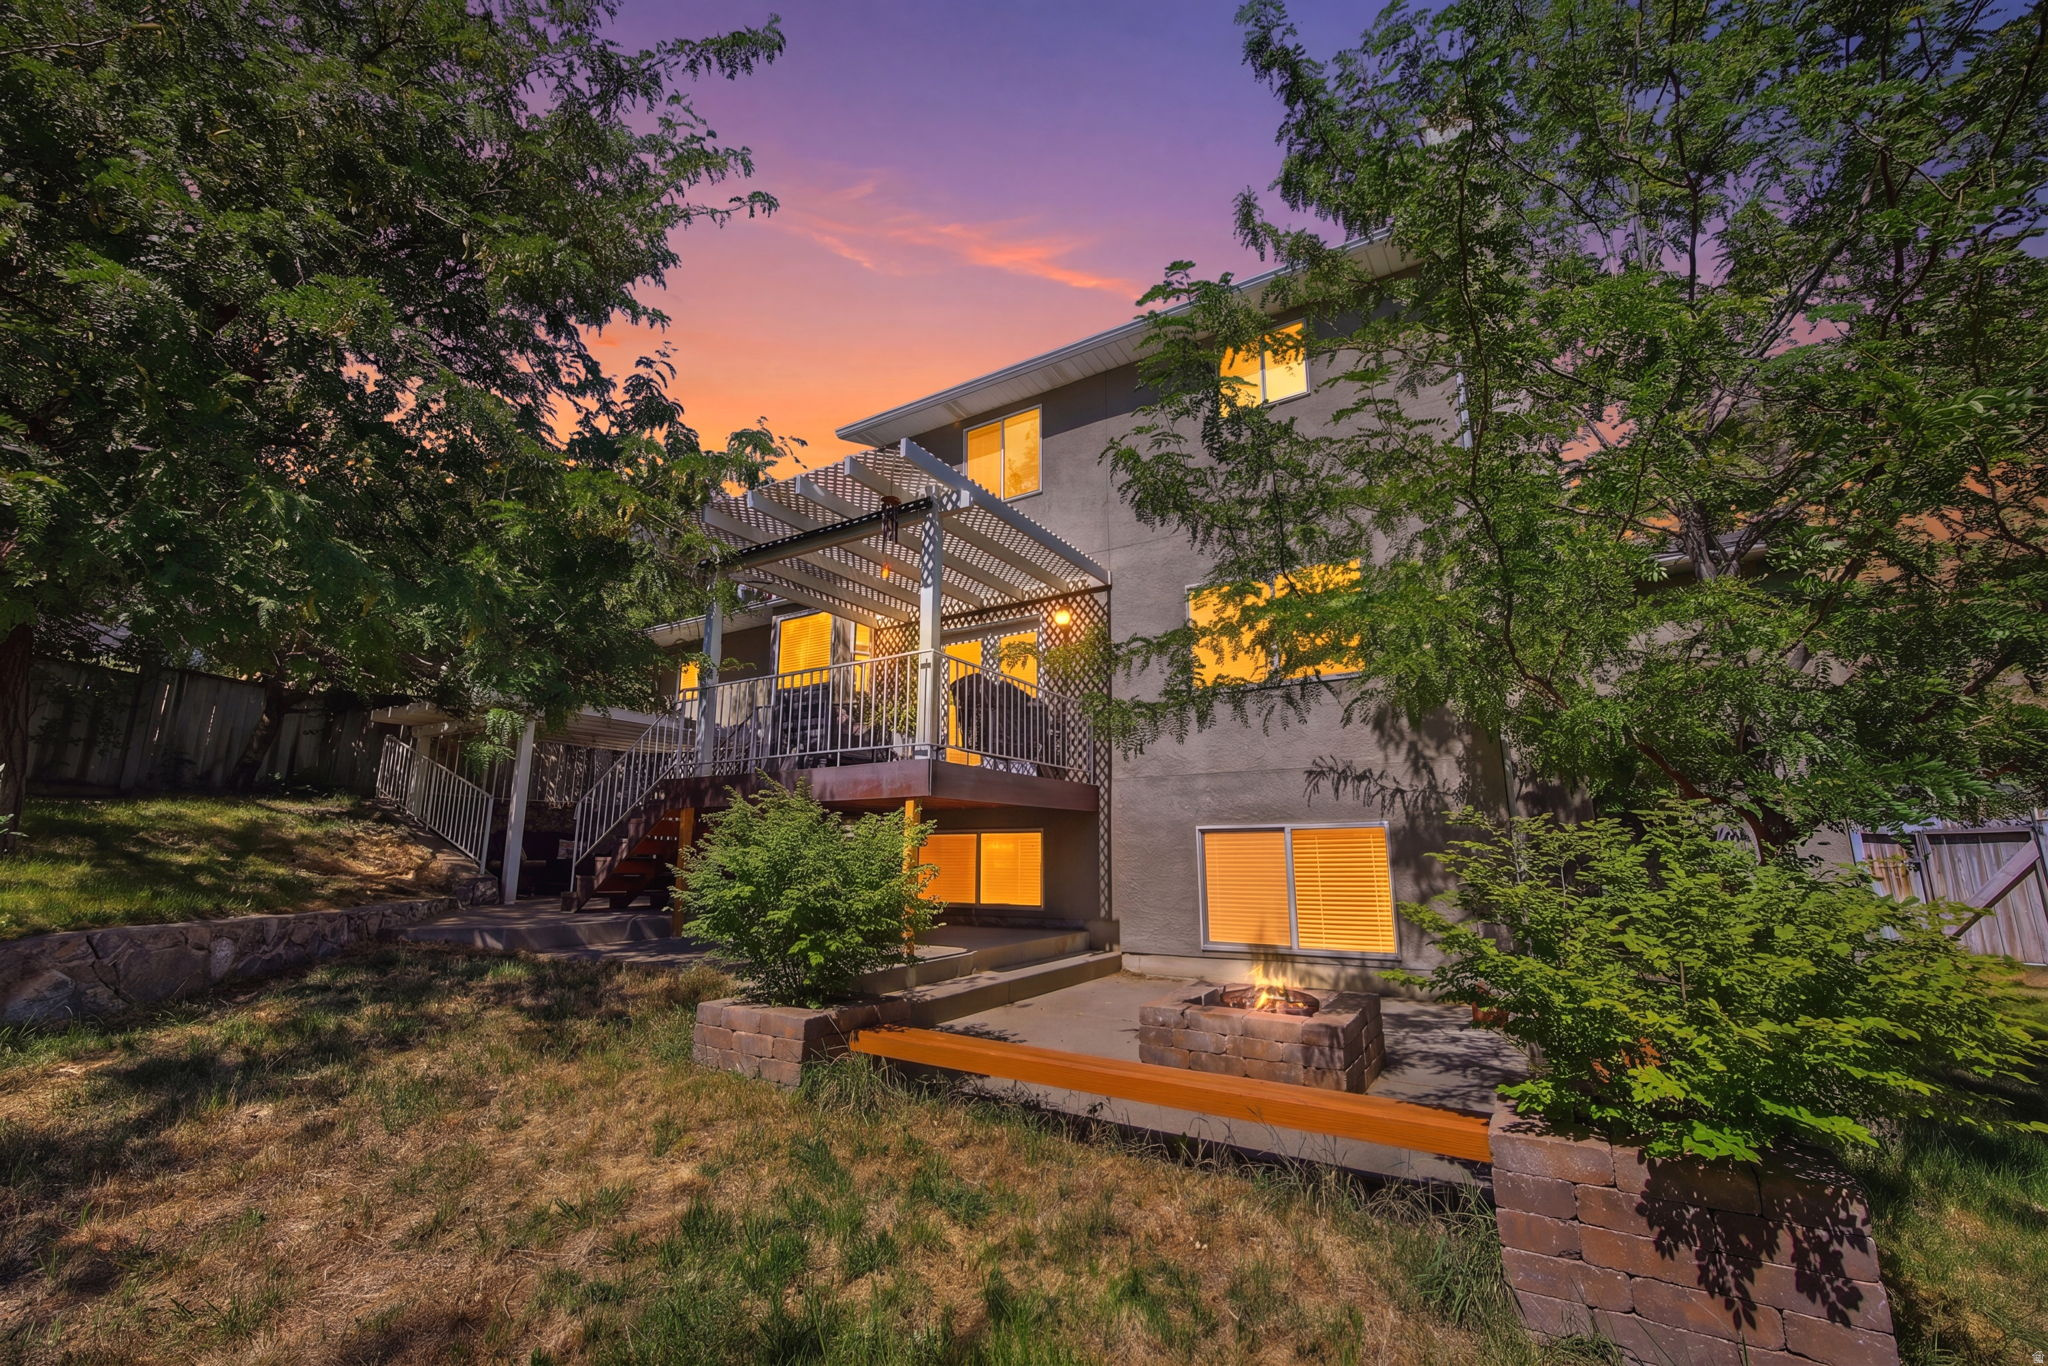
BEYOND THE FRONT DOOR
A little more room.
A little more outside.
Explore the setting and take in the details. Let us introduce you in person.
Experience it in personTHE PARTICULARS
The details.
The possibilities.
Single-family home in Centerville, UT. Represented by Kade Carrigan with The Perry Group.
- Offered at
- $700,000
- Property type
- Single-family home
- Bedrooms
- 5
- Bathrooms
- 4
- Interior
- 2,988 sq. ft.
- Lot size
- 0.25 acres
- Year built
- 1988
- Style
- Tri/Multi-Level
- Bath details
- 1 full · 2 three-quarter · 1 half
- Garage
- 3 spaces
- MLS number
- 2174456
Read the full property description
Beautifully remodeled 3-car garage home in Centerville's Rolling Hills Estate with mountain, valley & lake views! This 5-bed, 3-bath tri-level sits on a quarter-acre lot shaded by mature trees. The main level has been tastefully updated with a chef's kitchen featuring quartz counters, a gas range, subway tile backsplash & custom white cabinetry, opening into a vaulted great room with cable railing and a stone-accent fireplace. Refinished wood-look flooring runs throughout. Upstairs offers a spacious primary suite plus two more bedrooms and a remodeled bath with quartz vanity & glass shower. The fully finished daylight basement adds two additional bedrooms, a second family room with its own fireplace, and abundant cold storage. Central air, gas furnace, and an oversized 3-car garage round out the practical upgrades. Unwind on the deck & patio overlooking a private, tree-lined backyard perfect for entertaining. Move-in ready, don't miss it! Buyer and buyer's agent to verify all information.
GET TO KNOW CENTERVILLE
Find your
next address.
Explore 2011 N 225 E in Centerville. Get in touch for a closer look at the property and its surroundings.
2011 N 225 E, CentervilleYOUR NEXT CHAPTER
A new possibility.
A closer look.
Connect with Kade Carrigan for a personal introduction to this property. Share a little about yourself and when you’d like to visit.
Showing requests are subject to availability and confirmation. A request does not reserve a tour.